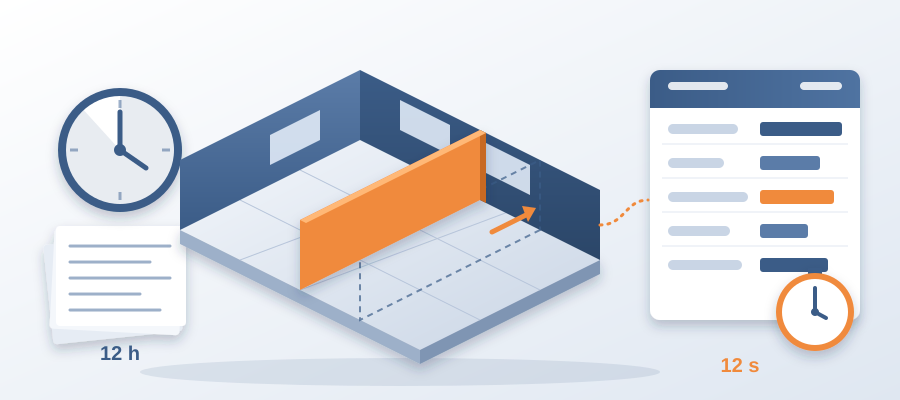
You spent 12 hours on a takeoff. The architect moved a wall in 12 seconds.
The Real Cost of One Wall Move
Every model revision forces a re-estimate if you want accuracy. That's the brutal truth of traditional quantity takeoff. An architect nudges a wall 18 inches to accommodate a new window layout. The mouse click takes half a second. For you, that means hours of re-measuring concrete volume, re-counting studs, re-calculating drywall sheets, updating labor hours. By the time you finish, the architect has moved three more things.
When you rely on manual takeoff methods, each change cascades. A wall shift affects footings, framing, insulation, finishes, MEP rough-ins, and more. The effort to track every impact manually is so high that most firms simply don't bother. They cross their fingers and send the old numbers, hoping nothing blows up. That works until a $50,000 concrete redo arrives on site because the footing wasn't updated.

BidLight changes that calculus entirely. Because it lives inside Revit and reads geometry and metadata directly from your model, a wall move triggers an automatic recalc. The AI models reclassify every affected BOQ line item, pull updated pricing from a database that costs roughly $30,000 a year to maintain, plus Craftsman, 1Build, and RSMeans, and deliver a fresh estimate in minutes. No redo. No guesswork.
Consider a mid-rise residential project where the architect decides to push a stairwell core three feet east for better egress. Under traditional methods, that change could mean 8 to 12 hours of re-takeoff across structural and architectural elements. With BidLight, the update happens while you pour your morning coffee. You get a defensible number that tracks the design, every time.
The real cost isn't the redo itself, but the risk of not redoing. When you send outdated numbers, you either leave money on the table or face change-order disputes. BidLight closes that gap by making real-time cost intelligence a natural byproduct of design evolution.

That's the kind of BIM quantity takeoff workflow, straight from the Revit model, that turns estimates into a strategic advantage.
How AI Estimates Construction Costs in Real Time
To understand how AI estimates construction costs, you have to look under the hood. BidLight uses two specialized AI models. The first reads the geometry of your Revit model, every wall, slab, duct, and pipe. The second reads the metadata, parameters like fire rating, material type, and finish specification. Together, they classify bill of quantities (BOQ) line items with 86% accuracy, matching them to standardized cost codes.
That classification feeds into a pricing engine. The engine draws from an internal database of current material, labor, and equipment costs, which BidLight spends roughly $30,000 a year to maintain. It cross-references three external sources: Craftsman, 1Build, and RSMeans. The result is a cost estimate that reflects real market conditions, not outdated spreadsheets.

Accuracy matters most when you're asked to deliver a 5D BIM cost estimation workflow. 5D means cost is tied directly to the 3D model and the schedule (4D). BidLight automates the cost layer, so you can produce estimates that update with every design revision and schedule change. That's the difference between a static cost plan and a living budget.
Let's say a project switches from standard gypsum board to impact-resistant drywall in a corridor. Traditional takeoff means finding every instance, measuring area, and applying a different unit cost. BidLight's AI detects the metadata change, reclassifies the affected line items, and updates the total cost immediately.
This is where AEC machine learning cost prediction shines. It catches things a human might miss, like a hidden void that changes concrete volume. And because the system operates within Revit, you never have to export, import, or reconcile data. The estimate stays in sync with the model.
For firms that bid on design-build or integrated project delivery, this capability changes how you bid. You can give the owner a real-time cost range during schematic design, and defend those numbers when the design evolves.

BIM vs Traditional Cost Estimating: Why Speed Matters
The debate around BIM vs traditional cost estimating often focuses on accuracy, but the real differentiator is speed, specifically, speed to react to change. Traditional estimating is static: you price a set of documents, hand it off, and pray nothing changes. But change is inevitable. Every architect moves walls. Every owner adds a last-minute requirement.
With traditional methods, even a small design change can trigger a large share of rework in the estimate. You have to remeasure, reprice, and recheck. That takes hours or days. By the time you deliver, the design has shifted again. You're always behind. BIM-based estimating, properly implemented, keeps you ahead.
BidLight builds on that promise. Because it updates in real time, you never have to choose between accuracy and speed. When an architect swaps out a curtain wall system for punched windows, the AI instantly recalculates framing, glazing, seals, and labor. You see the cost impact before the architect closes the file.

This becomes especially powerful when combined with an LOD 400 Revit model for cost estimating. Level of Development 400 means the model elements are detailed enough for fabrication and assembly. LOD 400 models contain precise geometry and rich metadata, exactly what BidLight's AI needs to produce highly accurate BOQ classifications. If your model is LOD 300 or 350, the system still works, but you get the best results when detail is high.
Consider a hospital project with extensive MEP systems. Traditional estimating for ductwork alone could take days. With BidLight and a well-developed Revit model, you can extract quantities for every duct section, fitting, and accessory in minutes. When the architect shifts a ceiling plenum height, the ductwork estimates update automatically.
The bottom line: BIM vs traditional cost estimating is no contest when you factor in the cost of change. Traditional methods bleed time and risk. Real-time BIM estimating turns your estimate into a dynamic tool that earns trust and wins work.

So stop chasing scattered updates and slow takeoffs. Win more work with numbers you can defend, and turn early estimates into a service you can bill for.