The Estimate That Updates Itself While the Architect Is Still Talking
The Wall Moves and Your Bid Goes Stale
The architect moves a wall. Your bid stays stale. You are two hours into a design meeting, the client is nodding at a layout, and the number on your laptop is a number for a building that no longer exists. Everyone in that room knows it. You promise to "circulate a revised figure tomorrow," and the momentum dies on the spot.
Here is the part nobody says out loud. The revised figure will not be ready tomorrow either. It will be ready after someone re-exports the model, re-takes off the affected assemblies, re-checks pricing, rebuilds the spreadsheet, and routes it past two people who have questions. Depending on the size of the change, that is a day or three. By then the conversation has moved on and your competitor has already sent a number.
The problem is not your estimating skill. It is the distance between the model and the cost. The design lives in Revit. The cost lives in a workbook. Nothing connects them, so every design move triggers a manual relay race, and the estimate is always running behind the design it is supposed to describe.

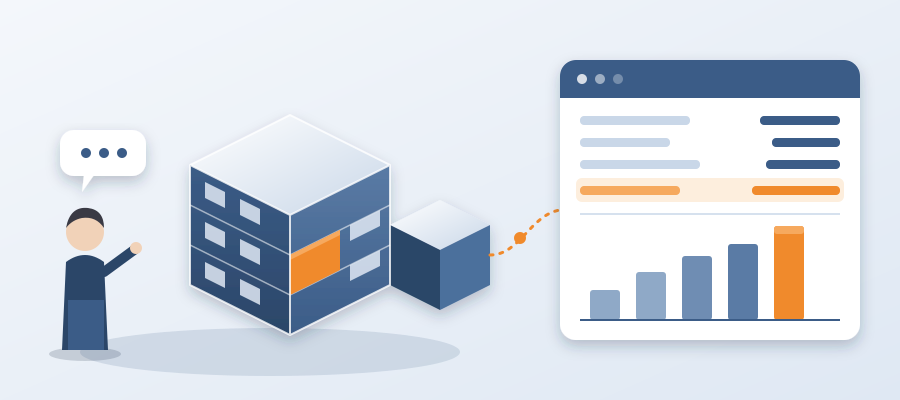
BidLight closes that gap. One live record of the project sits inside Revit and Navisworks. You export your model and get labor, equipment, material, and time costs in minutes, and the number updates in real time when the design changes. No re-export. No re-takeoff. The figure you are looking at is the figure for the design in front of the client.
That changes the kind of meeting you can have. You stop being the person who will get back to them. You become the person who already knows.
How AI Estimates Construction Costs From Revit Models
People ask how does ai estimate construction costs from revit models, and the honest answer starts with what the model actually contains. Revit geometry defines what the thing is: walls, slabs, pipe runs, duct, doors, equipment, footings. Model metadata defines what it is made of and how it is specified: family type, material, dimensions, level, system assignment. Together those two streams describe a building in enough detail to price it.
BidLight runs two AI models over that data. The first reads geometry and works out quantity: this much wall, this much pipe, this many linear feet of the assemblies in question. The second reads metadata and classifies each item into the correct BOQ line. A 6-inch CMU partition on level two is not the same line item as a 6-inch metal stud partition on level two, and the classification step is where most automated takeoffs fall apart. BidLight hits 86% accuracy on line-item classification, and the remaining items are flagged for a human to confirm rather than guessed at silently.
Classification alone does not produce a bid. Pricing does. BidLight pulls current pricing from a roughly $30,000 database, plus Craftsman, 1Build, and RSMeans. That matters because a cost estimate built on last year's unit costs is a liability, not a deliverable. When the classification is right and the pricing is current, the output is a defensible number for labor, equipment, material, and time, produced in minutes instead of days.
One caution worth stating plainly. The model has to be good enough to read. If families are modeled as generic blocks with no material assignment and no level data, the AI has less to work with. Firms that get the best results are the ones whose models carry real information, which is most of the same discipline BIM teams already apply to coordination.

The payoff is not that a machine does your job. The payoff is that the mechanical part of estimating, the counting and the lookup, stops consuming your week, and your judgment gets applied to the parts of the bid that actually move the outcome.
What 5D BIM Cost Estimation Actually Means in Practice
Ask what is 5d bim cost estimation and you will usually get a diagram with four dimensions and a fifth box labeled cost. That diagram is useless on a Tuesday afternoon. The useful version is simpler: the cost is attached to the model elements themselves, so when an element changes, its cost changes with it, without anyone re-entering anything.
In practice, that means the estimate is a live view of the current design rather than a snapshot of a past one. Move a wall in Revit and the associated square footage, material, and labor hours follow. Add a run of duct and its cost appears. Delete a rooftop unit and its line item drops out along with the equipment, the rigging, and the tie-in labor. Nothing sits in a separate file waiting to be reconciled.
Teams also run 4D alongside this: sequence and schedule tied to the same model records. That is how a firm moves from "here is what it costs" to "here is what it costs and here is when it happens," which is what owners actually need to make a decision. The estimate and the schedule describe the same building because they read the same record.
For most AEC firms, the practical difference shows up in three places. Early design conversations get real numbers instead of allowances. Value engineering sessions get priced on the spot, so the client sees the trade rather than waiting a week to hear it. And the owner-facing report carries a number that traces back to model elements, which means it holds up when someone asks how you got there.
A note on the phrase itself. Plenty of tools in this space are listed under cost estimating software and used as glorified spreadsheets with a pricing feed attached. That is not 5D. If the cost is not riding on the model, it is a better spreadsheet, and you will still be rebuilding it every time the design moves.

BidLight's own software line runs from Basics at $260 per licence per year to Max at $590, with custom Enterprise pricing. The tiers exist because a firm doing tenant fit-outs and a firm doing a hospital have different appetites for automation, not because the core idea changes. The core idea is one live record of the project inside Revit, with cost riding on the same model.
The 15 Minutes Instead of 90, and Where Those Hours Go
A focused takeoff pass on a mid-size change used to run about 90 minutes before you trusted it. With the model wired to cost, that same pass lands in roughly 15 minutes, and most of those 15 minutes are spent confirming flagged items rather than counting anything by hand. Across a firm, that is where the 18,000 hours saved figure comes from: a thousand small re-takeoffs that quietly stopped happening.
The hours are not the real story. The real story is what happens to the work you were going to lose because the answer arrived too late. Firms running live estimates report around a 35% higher win rate, and the mechanism is not aggressive pricing. It is speed and confidence. You answer the number when it is asked, so the client never has a window to shop the question somewhere else.
Take the design meeting scenario literally. The architect proposes moving a corridor wall to gain three feet of clear width. In the old workflow, that is a note in your margin and a revised estimate next week. In the live workflow, you make the change in the model and read the delta out loud: a bit more gypsum, a bit less casework, roughly flat on MEP, net change small. The client hears a number that matches the drawing on the screen. The conversation stays on design instead of stalling on cost.
There is a second-order benefit that estimators notice within a month. When you are not spending the afternoon counting, you spend it on the questions that decide whether the bid is won or lost: scope exclusions, escalation, subcontractor coverage, risk. The mechanical work shrinks and the judgment work expands, which is the only version of AI-assisted estimating that makes a firm better rather than just faster.
And the number you present is the number the model supports. When a client challenges a line item six weeks later, you open the record, point at the elements, and show the pricing source. That is a short conversation. The alternative is a long afternoon rebuilding a workbook to defend a figure you already sent.

The Client Who Won't Pay for a Takeoff Will Pay for an Answer
Most firms give away their estimating work. It shows up as free pre-construction effort, a courtesy budget at 30% design, a quick sanity check for a repeat client. All of that is real work that produces real value, and none of it appears on an invoice. The reason is simple: a takeoff is a line item someone has to justify, and it looks like overhead.
An answer is different. When you can put a cost figure in front of an owner at 15% design, and again at 40%, and again at the value engineering session, you are not selling a takeoff. You are selling decision support, and owners buy decision support. Early estimates become a service you can bill for, and the same live record that produces them makes the billing defensible because the hours and the outputs are traceable.
This is where the done-for-you side of BidLight fits. Beyond the software, the team does BIM work directly: execution plans, 4D and 5D, fabrication detailing. Firms that want to offer these services without staffing them internally can bring BidLight in, and firms that want to run them in-house have the software path. Both routes end at the same place, which is a project record the client can trust.
Think about the pitch from your client's side. They have an owner asking whether the budget is still real. They have a design team making changes. They have a contractor giving them a range that is either too early to believe or too late to matter. What they want is a number that tracks the design, and they want it while the design is still moving. That is what a live estimate is.
So the commercial argument for this is not that you save a few hours on each takeoff, though you do. It is that you can sell a service your competitors are still giving away, using the same model they are already producing, priced on current data with a trail nobody has to reconstruct later.
What to Check Before You Wire Cost to Your Model
The first thing to look at is model hygiene. Walk a typical floor and check whether elements carry material and type information or whether they are placeholders. The AI reads what is there, so a model full of unassigned families produces a rough estimate with a lot of flags, and a model with real metadata produces a tight one. This is usually a week of cleanup, not a re-modeling project.

The second thing is your line-item structure. Before automating classification, decide what your BOQ actually looks like at the level you bid at. If your current estimates roll everything into a handful of divisions, the AI will classify at that granularity and you will not get the detail you wanted. Firms that get the best result spend an afternoon tightening their line-item list first, and that work pays off regardless of which tool they end up using.
The third is pricing sources. BidLight ships with a roughly $30,000 database plus Craftsman, 1Build, and RSMeans, and it is worth understanding how those feed your specific market. A firm working in a single metro will still want local labor rates layered in. The point of current pricing is that it removes the staleness problem, not that it removes your knowledge of your own market.
Then run a live comparison. Take a project you have already bid, run it through the model, and put the two numbers side by side. Look at where they diverge and why. Most estimators find the divergence is in the classification of a few odd assemblies, and once those are corrected the number holds. That exercise also tells you how much of your current process is counting and how much is judgment, which is useful information when you are deciding how far to take this.
Finally, plan the meeting where it matters. The value of a live estimate is not visible in a report. It is visible in the room when the design moves and the number moves with it. Pick the next design review, put the model and the cost on the same screen, and let the architect change something. That is the moment the whole idea either lands or does not, and it lands fast.
One Live Record, One Number You Can Defend
The takeaway is short. Stop chasing scattered updates and slow takeoffs. BidLight keeps one live record of the project inside Revit and Navisworks, reads the geometry and metadata with two AI models, classifies BOQ line items at 86% accuracy, and prices them from current data. Export the model and you get labor, equipment, material, and time costs in minutes. Move something in the design and the number follows.
What that buys you is not a faster spreadsheet. It is the ability to answer the cost question while the design question is still open, which is the moment bids are actually won. It is the ability to turn early estimates into a service you bill for rather than a courtesy you absorb. And it is a number that traces back to model elements, so when someone asks how you got there, the answer is a thirty-second walkthrough instead of a rebuild.

If you remember one thing about BidLight, remember the architecture. One live record of the project inside Revit, with cost riding on the same model. Everything else, the accuracy, the pricing feeds, the done-for-you BIM services, the subscription tiers, is in service of that single idea.
The next time the architect moves a wall in front of the client, you will not be the person promising a revised number. You will be the person reading it off the screen.