The $47,000 Question: Why That 2-Inch Move Deserved a Better Answer
A Door Moves Two Inches. The Fire Rating, Framing, and Hardware Move With It.
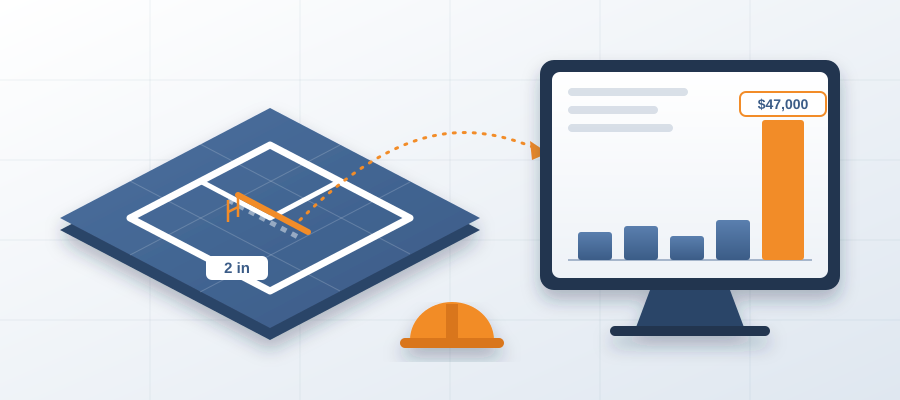
A 2-inch move does not change the drawing much. On a floor plan it is a door edge nudged left, still inside the corridor, still swinging the same way. Nobody flags it in a design meeting. It looks like the kind of edit that takes ten seconds and costs nothing.
On a healthcare project in the Midwest, that nudge cost $47,000. The door slid out of a rated corridor wall into a non-rated partition. That single move pulled the fire rating with it. Then the partition assembly changed. Then the framing. Then the hardware schedule. Four trades absorbed the ripple. None of them saw it coming.
The reason nobody caught it is simple and uncomfortable. The team was comparing PDFs. Somebody plotted the old set. Somebody plotted the new one. A junior estimator flipped between them on a second monitor looking for differences. Doors look identical on two PDF sets. A 2-inch shift does not announce itself. When you are eyeing two prints, you find the things you expect to find. Moved walls. Added rooms. Deleted fixtures. You do not find a door that drifted two inches into a different wall type.

The failure was never laziness. The estimator did the work. The problem is that PDF comparison asks a human to hold thousands of geometry relationships in their head at once, then notice the one that moved. That is not a reviewing task. It is a memory task, and memory loses. The cost lands later, in the field, in a change order nobody budgeted and a schedule nobody padded.
The Cost Is Not in the Door. It Is in Everything the Door Touches.
People hear $47,000 for a door move and assume the door is expensive. It is not. The door is a few hundred dollars. The cost lives in the assemblies and disciplines the door drags along with it.
Start with the wall. A rated corridor partition is not the same build as a standard interior partition. Different studs. Different board. Different firestopping at the head. Move a door two inches and you can shift the entire wall segment into a different assembly type. Now the framing and drywall scope for that run has to be repriced, not just the opening.
Then the hardware. Rated openings carry closer, latch, and self-closing requirements that non-rated openings do not. A hardware set can run from a few hundred dollars to well over a thousand depending on rating, function, and finish. Multiply that across a floor of patient rooms and the swing is real money. In the healthcare project, hardware alone was a five-figure line nobody had flagged.

Then the sequence. The rated wall has to be inspected before it closes. That inspection has a date, and the date sits on the critical path. If the wall type changed after the schedule was set, the inspection gets squeezed. The drywall crew stacks up behind it. You are paying people to stand near a wall they cannot touch yet. That is the part that hurts most, because idle labour does not show up on any line item. It shows up on your margin at the end of the month.
So when somebody says the move was small, they are measuring the wrong thing. The move was two inches. The blast radius was four trades, an inspection, and a schedule. Spreadsheets never knew the door had a fire rating. The model does.
Why the Change Slipped Past Everyone Until the Field Found It
Here is the pattern that repeats on almost every job. The architect updates the model, or the design team pushes a revised set, and the update goes into a folder. Someone exports a PDF. Someone drops it in an email thread. The estimator is already deep in another bid, so the revised set sits until Friday, or until somebody remembers to compare it.
By the time the comparison happens, the answer is late. The bid package may already be out. The sub may already be pricing the old scope. The field may already be laying out from a print that is three revisions old. The model knew about the move the second it happened. The people did not, because nobody was reading the model against the last accepted version.

The usual defense is that documents are the source of truth. In practice, the model is the source of truth and the documents are a snapshot of it. When you compare snapshots, you are always a snapshot behind. The move happened in the model days or weeks earlier. Every hour between the move and the catch is an hour where the number is wrong and nobody knows it is wrong.
This is where people start searching for a construction cost estimating software free download, hoping a free tool will close the gap. A free download solves the pricing problem and ignores the change problem. The change problem is the expensive one. A tool that prices your takeoff beautifully still fails if it cannot tell you the door moved, because you will price the wrong dataset and price it accurately.
The field is the worst place to learn about a change. It is the place where the cost has already been spent. Discovering the $47,000 in the field means you are not deciding anything anymore. You are explaining.
BidLight Diffs the Model, So Cost Moves When the Design Moves
BidLight keeps one live record of the project inside Revit and Navisworks. That is the whole idea. Not a PDF, not a spreadsheet somebody updates on Fridays, one record that lives where the design lives. When the door moves, the record moves with it.

You export the model and you get labour, equipment, material and time costs in minutes. The number updates in real time when the design changes, because the number is tied to the geometry, not to a print. The door slides two inches, the wall type changes, and the cost line changes with it. You see the $47,000 while the architect is still in the file, not three weeks later in a subcontractor's change order.
Pricing is not a guess. AI reads geometry and metadata to classify BOQ line items at 86% accuracy, and the pricing behind those items pulls from a database of $30,000 in current costs plus Craftsman, 1Build, and RSMeans. So when the diff flags a change, the change arrives with a number attached. No re-keying, no hunting for a unit cost at 9pm.
This is the answer the $47,000 question deserved. The estimator should have been able to ask a simple question, what changed since the last accepted version, and get a straight answer in seconds. Then the conversation in the room becomes about whether to accept the move or push back, while the decision is still cheap. That is what model diffing gives you: the cost of the decision arrives before the cost of the work.
The value is not the software. The value is that nobody on your team has to hold thousands of geometry relationships in their head to catch the one that moved. The diff holds them instead.

What This Means for Your Numbers and Your Win Rate
When your estimate tracks the model, you stop bidding off stale scope. That changes two things that matter: the number you defend, and the number of jobs you win. Teams using this approach report win rates up around 35%, largely because they are not padding bids to cover changes they never priced, and they are not eating surprises they never saw.
Takeoff time is the other shift. Estimators spend hours extracting quantities and cross-checking sets. With the model as the quantity source, an estimate that took 90 minutes can come together in 15. That is not a productivity slogan, it is the difference between turning a bid Friday afternoon and telling the client Monday you need more time.
The same record does something else: it turns your early estimates into something billable. Preconstruction advice backed by a model, a diff history, and current pricing is a service. Clients pay for answers they can act on. You already have the expertise. What you were missing was a defensible record of where the number came from and what changed since.
On cost, plans run from Basics at $260 per licence per year to Max at $590, with custom Enterprise pricing. Compare that to one missed $47,000 change and you can see where the math lands. And if software is not the gap, BidLight does done-for-you BIM work: execution plans, 4D and 5D scheduling, and fabrication detailing.

The pitch stays plain. Stop chasing scattered updates and slow takeoffs. Win more work with numbers you can defend. If you only remember one thing about BidLight, remember this: it keeps one live record of the project inside Revit, and cost rides on the same model. That is what makes the 2-inch move visible while it is still just a decision.