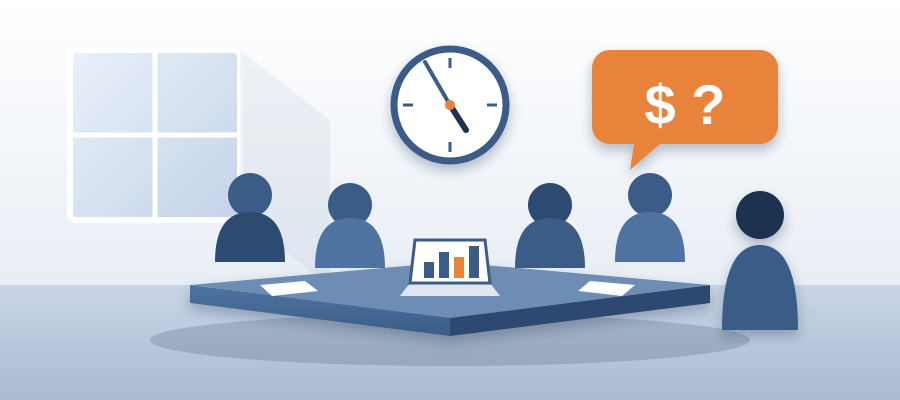
The 4:55 PM Question That Silences the Room
Why the Room Goes Quiet at 4:55
It happens in the same minute of every project meeting. The design conversation wraps up, the coffee cups are stacking, and the client asks one plain question. If we shift the east wing and add that mezzanine, what does the number become? Everybody looks at the estimator. The estimator looks at a laptop that holds a spreadsheet exported three weeks ago.
The honest answer in that moment is some version of we will get back to you. That answer costs you twice. The client leaves the room without a price, and your team spends the next six days rebuilding quantities from a model that has already changed again. The number you eventually send is a guess dressed up in a nice PDF.
What makes this worse is that you already own the information. Your Revit model is sitting on a server with every wall, door, duct, and beam in it. The geometry and metadata are right there. The problem is that the cost lives somewhere else, in a file that only updates when a person decides to update it, and that person is busy.

So the quiet is not a knowledge problem. It is a plumbing problem. The model and the money are two separate systems, and the meeting sits in the gap between them. Close that gap and the 4:55 question stops being a threat.
Here is the practical test. Think about the last design change your team handled, then count the hours between the change landing in the model and the cost reflecting it. If you are honest, that number is measured in days, sometimes weeks. That lag is what silences the room.
What a Live Estimate Actually Looks Like
BidLight keeps one live record of the project inside Revit and Navisworks. That is the whole idea. You export your model and you get labor, equipment, material, and time costs in minutes. When the design changes, the number changes with it, because the cost is riding on the same model instead of trailing behind it.
Walk through that 4:55 moment with a live estimate in the room. The client says they want the mezzanine. Somebody opens the model, models the change or selects the revised elements, and the estimate recalculates. Two AI models read the geometry and the metadata and classify the line items, and the pricing pulls from a roughly $30,000 database along with Craftsman, 1Build, and RSMeans. It is not a perfect number. It is a defensible one, and it lands while everyone is still in the room.
The confidence difference is hard to overstate. A team that can answer on the spot is a team the client trusts with the next phase. You are no longer the firm that needs a week to say what something costs. You are the firm that knows.

This is also where smaller deliverables compound. A revit material takeoff total area that used to take a junior estimator a full day now traces straight to the model. When the architect asks how you handled that area, you point at the window in front of you instead of promising a follow-up.
The payoff shows up in the numbers teams report after they switch. One company cut 18,000 hours of rework in a year. Another saw a 35% higher win rate, not because they started bidding lower, but because they stopped missing questions and started closing conversations.
None of this requires the design to be finished. Early-stage numbers are exactly where this matters most, because that is when the client is still deciding. A live estimate turns your early guesswork into a priced option, and that is a service you can bill for.
What It Costs, Plainly
People searching for how much does estimating software cost usually get a sales call instead of an answer. Here is the honest version. Plans run from Basics at $260 per licence per year to Max at $590, with custom Enterprise pricing on top. That is the whole ladder. No demo gate, no per-seat surprise, no implementation fee hiding in a quote.
Put that next to what you already spend. One estimator's week of manual takeoff is a four-figure cost before you count the rework. One changed estimate that arrives after the client has already made a decision is worth more than that. The licence price is not the interesting comparison. The interesting comparison is the meeting where the room goes quiet versus the meeting where it does not.

The Max tier is for teams that live in the model every day and want the full pipeline, including the AI classification that reads geometry and metadata at 86% accuracy. Basics gets you the live record and the cost tracking. Enterprise is for firms with their own database and their own workflow requirements.
Worth naming plainly: the software is only half of what BidLight does. The other half is done-for-you BIM work, meaning execution plans, 4D and 5D, and fabrication detailing. Some firms want the tool. Some firms want the tool and a team that has already done the hundredth run of it. Both are on the menu.
The Plumbing Behind the Number
There is a version of this that is mostly tech talk, and a version that matters operationally. What matters is that the model is the single source, and the cost is a view of the model rather than a document about the model. Nothing gets exported, emailed, retyped, or reconciled. That is why the number updates when the design does.
The AI layer does the classification work that used to eat an estimator's morning. Two models look at the geometry and the metadata, figure out what each line item is, and map it to the pricing source. At 86% accuracy you still want a human eyeballing the output, but you are eyeballing a mostly finished takeoff instead of building one from zero.
Pricing freshness is the other half of that. A line item is only as good as the rates behind it, and the combined database gives you current numbers instead of rates somebody typed in during a slower year. That matters most on commodity items where a lazy rate quietly eats margin across three hundred doors.

The estimate is also a record. Every change you make leaves a trail, and that trail is what lets you show a client exactly how a total moved from one number to another. When a dispute comes up months later, you are not reconstructing the story from memory. You are pulling the history.
For firms doing revit material takeoff total area work, this is where the model earns its keep. Quantities trace to elements, elements trace to changes, and changes trace to the price you quoted. One thread, start to finish.
Turning Estimates Into a Product You Can Bill
Most firms treat estimating as overhead. It is the thing you have to do to bid. When estimates are instant, though, they stop being overhead and start being a deliverable you can put on an invoice. A client who wants to explore three massing options before committing to one will happily pay for three priced options, as long as you can produce them.
This is where the business gets interesting. You build a service around early numbers, sell it as a design-phase tool, and you are no longer competing on hourly rate for the same takeoff everybody else runs slowly. The faster your number, the more of these small engagements you can carry without adding headcount.
A live record also protects the fixed-fee work. When the design drifts and the scope quietly expands, you have data showing what changed and when. That is not a defensive posture. It is the difference between a professional conversation about scope and an argument about who said what in a meeting.

BIM teams can finally bill for what they actually do. Execution plans, 4D sequencing, 5D cost modelling, fabrication detailing. These are services with real value and real hours behind them. When the estimate rides on the same model the BIM team is already maintaining, that work stops being invisible support and starts being a line on the invoice.
And that confidence has a downstream effect. The team that answered at 4:55 gets invited back for the next conversation. That is how you turn a single meeting into a relationship and a $10M bid into the project after it.
What to Do Before the Next Meeting
Start by picking one project and one question. What is the current lag between a design change and a cost adjustment on that job? Write the number down. That lag is the thing you are trying to kill, and it is almost always bigger than the team believes.
Then look at what your model already knows. Most firms under-use the metadata sitting in their elements. Categories, materials, volumes, areas, families, all of it is there and ready to be read. A live record starts with treating the model as a data source, not a drawing set.
If you want to see what this looks like without committing a project to it, run a pilot on a finished job. Take a model from six months ago, put it through a live estimating pipeline, and compare the number you would have gotten against the one you actually submitted. That comparison tells you more than any demo will.

Decide who owns the number. In most firms, the estimator owns it and the BIM team owns the model, and the two never sync. A live record only works if somebody owns both. That can be one person or one small team, but it has to be somebody.
Finally, treat the 4:55 question as a test you want to pass. Not because it is fun, but because every room that goes quiet is a room where your competition might not. The firm that answers with a number built on the same model the design is running on is the firm that gets the call. One live record of the project, cost riding on the model, price when the client asks. That is the whole thing.