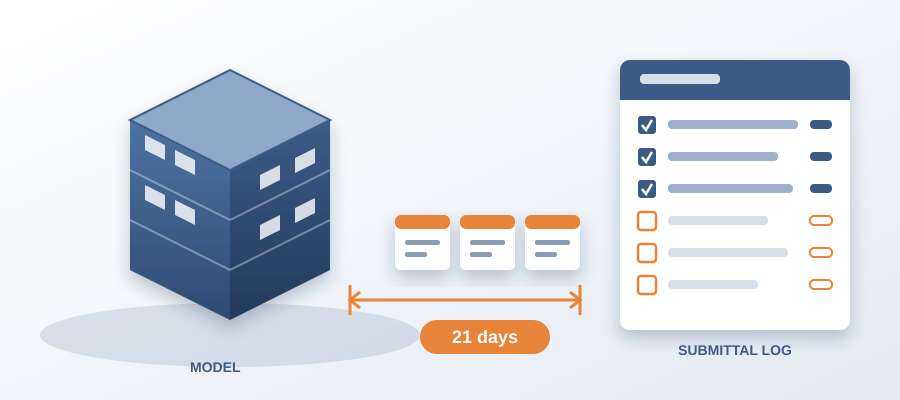
Your Submittal Log Is 3 Weeks Behind the Model. That Gap Has a Number.
What the Three-Week Gap Actually Costs You
Three weeks doesn't sound like a gap. It sounds like normal. Submittals move at their own pace, the model keeps moving, and everyone assumes the paperwork will catch up. Then a shop drawing lands for a door frame sized off a wall that moved ten days ago, and the fabricator is already cutting steel. That is when the gap stops being a scheduling problem and becomes a line on your cost report.
Think about what happens inside that three weeks. The architect shifts a corridor. The mechanical engineer reroutes a duct to clear it. The model updates on every one of those changes, but the submittal log doesn't. It still reflects the old geometry, the old elevations, the old coordinated dimensions that were current when the log was last reconciled. By the time someone notices the mismatch, the submittal is approved against a version of the building that no longer exists.
That mismatch has a price tag. Rework runs from a few hundred dollars for a reissued shop drawing to tens of thousands when fabrication has already started. Idle field labour is worse, because a crew standing around waiting for a corrected submittal is burning payroll, equipment hours, and schedule float all at once. Add the administration time spent chasing the discrepancy and the number gets uncomfortable fast.

The real cost isn't any single line item. It's the compounding effect. Every week the log trails the model, the number of potential mismatches multiplies, because the model keeps producing changes and the log keeps accumulating stale approvals. Three weeks of lag is three weeks of compounding exposure, and nobody is tracking it in the estimate.
Here is where the math gets clearer. A bim quantity takeoff from revit model that's tied to a live cost record updates the moment the geometry changes. If the submittal log were reconciled against that same record, the gap wouldn't exist because there would be nothing to reconcile. The model is the source, the cost rides on it, and the log gets built from the same data instead of trailing behind it.
What BidLight actually does is keep one live record of the project inside Revit and Navisworks. You export the model and get labor, equipment, material, and time costs in minutes. When the design changes, the number updates in real time. That means the submittal log isn't chasing a moving target anymore. It's reading from the same record the model is reading from, on the same day.
Why the Log Falls Behind in the First Place
The log falls behind because it lives in a different system from the model. Submittals are tracked in a spreadsheet, a document management platform, or a project management tool that has no live connection to the Revit file. The model changes, and the log waits for a human to manually reconcile it. That human has forty other things to do, so the reconciliation happens on a cadence, not in real time.
That cadence is the problem. If the log gets reconciled weekly, the average lag is about half a week, which is manageable. If it gets reconciled monthly, or when someone remembers, or after the next coordination meeting, the lag stretches to weeks. Three weeks is not unusual in a firm running multiple projects with a lean administrative team. It is the natural output of a manual reconciliation process.

The fix is not to reconcile faster. The fix is to not need reconciliation at all. When the takeoff, the cost, and the submittal reference all pull from the same live model record, the log can never be more than a few minutes behind the geometry. That is the structural change, and it's the one most firms haven't made yet.
A lot of teams try to solve this with more meetings. A weekly submittal review, a coordination call, a shared tracker that everyone updates. That helps at the margin, but it still depends on people manually comparing two sources of truth. As long as there are two sources, they will drift apart, and the drift will have a cost.
What made the drift expensive is that estimating used to be disconnected from design anyway. The estimator priced off a set of drawings, the submittal log tracked the shop drawings, and the model lived in its own world. Those three things were never meant to agree in real time. Now that they can, a firm that still runs them separately is leaving a measurable gap on the table every single month.
The gap is not a technology failure. It's a design choice. You chose to keep the log manual, and the manual log chose to trail the model by three weeks. Switching the source of truth to one live record inside Revit is what closes it.
What Machine Learning Does With a Live Model Record
When the model is live and the cost is riding on it, the next useful thing you can do is classify what you're looking at. That's where the two AI models BidLight runs come in. They read geometry and metadata directly from the model and classify BOQ line items at 86% accuracy. That number matters because it means most of the classification work is done for you before you touch it.

This is the practical side of ai cost estimation for construction. The model doesn't just tell you how many square feet of wall you have. It tells you what kind of wall it probably is, what the likely assembly is, and what line item in a BOQ it should roll up to. From there, current pricing gets pulled from a roughly $30,000 database plus Craftsman, 1Build, and RSMeans. The estimate isn't being guessed. It's being assembled from real pricing data, and the classification step is what routes each piece to the right place.
How does ai estimate construction costs in practice? It starts with geometry and metadata, moves through classification, and lands on a priced line item. The machine learning construction cost prediction side gets sharper the more it runs against your actual project data, because it starts to recognize the patterns in your firm's work. A school building in your market looks different from a hospital, and the system learns that the more you feed it.
The 86% accuracy figure is honest. It's not 100%, and it isn't sold as 100%. What it means is that a substantial majority of the classification happens automatically, which turns a task that used to take days into one that takes minutes. The remaining 14% is where your estimator's judgment matters most, and that's exactly where you want a human spending time.
That shift changes what the estimator does all day. Instead of hand-keying quantities and guessing at assemblies, they're reviewing, adjusting, and applying judgment. That's the difference between paying someone to be a copy-paste machine and paying them to be an estimator. It's also why the estimate can finish in minutes instead of days, because the parts that used to consume the schedule are the parts the model now handles.
There's a downstream effect too. When the estimate is live and classified, it becomes usable for value engineering with bim models. You can test a change against the cost record immediately and see what it does to the number. That's not a report you generate on Friday. It's a conversation you have in the meeting, in the moment, with the model open.

The Submittal Log as a Billable Service
Here's the part most firms miss. The reconciled submittal log is not just an internal efficiency gain. It's a service you can charge for. If you can show a client that their submittal log is always current with the model, that the numbers behind it are defensible, and that the record of every change is auditable, that's something they will pay for.
Early estimates are the same story. Most firms give them away as part of the relationship. When the estimate is fast, accurate, and tied to a live model, it stops being a favour and starts being a deliverable. The client gets a number they can plan against. You get a line on the invoice. The estimate becomes a service, not a loss leader.
The practical mechanics are simple. You export the model, BidLight classifies and prices it, and you have a defensible number in minutes. If the design changes, the number changes with it. The submittal log reads from the same record, so it never falls three weeks behind. The whole thing is one live record of the project inside Revit, and the cost rides on the same model.
That's also how you defend the numbers in a meeting. When a client asks why the cost moved, you don't point at a spreadsheet from last month. You point at the model and show the change and the cost together. The 86% classification accuracy and the pricing from Craftsman, 1Build, and RSMeans mean the number isn't a guess, which means you can stand behind it when it gets challenged.
For firms that want the BIM work done rather than just the software, BidLight also does done-for-you delivery. Execution plans, 4D/5D, and fabrication detailing. So if the bottleneck is internal capacity rather than tooling, that's covered too. The pitch stays the same either way. Stop chasing scattered updates and slow takeoffs, win more work with numbers you can defend, and turn early estimates into a service you can bill for.

Plans run from Basics at $260 per licence per year to Max at $590, with custom Enterprise pricing above that. The math is straightforward. If closing the three-week gap saves one reworked shop drawing, the licence pays for itself. Everything after that is margin you were previously giving away.
How to Tell If You Have This Problem
You probably have the gap if you can't answer a simple question in under a minute. What version of the model does the submittal log reflect right now? If the answer requires opening a spreadsheet, checking a timestamp, and correlating it against the Revit file, you have the gap. If the answer is a shrug, the gap is probably wider than three weeks.
Another signal is how often submittals come back for rework. If your team is regularly reissuing shop drawings because the dimensions don't match the current model, the log is trailing. Each reissue is a data point. Count them over a quarter and multiply by the average cost of a rework cycle. That's your gap number, and it's usually bigger than anyone expects.
You can also look at field idle time. If crews are regularly waiting on approved submittals that should have been approved days ago, the delay often traces back to a mismatch between the submittal and the model. The submittal sat waiting for clarification because the reviewer couldn't tell which version was current. That's the gap showing up as payroll you can't bill.
The third signal is simple. Ask the estimator how long it takes to produce a takeoff and a cost for a design change. If the answer is days, the estimate is not live, which means the submittal log almost certainly isn't either. The two go together. A live estimate and a current log are both symptoms of the same underlying thing, which is one record of the project instead of three.

If two or more of those sound familiar, the fix is not to work harder on the log. The fix is to change what the log reads from. One live record of the project inside Revit, with cost riding on the same model, is what makes the three-week gap structurally impossible rather than just better managed.
That is the whole point. The gap isn't a discipline problem. It's an architecture problem. Fix the architecture and the gap disappears, and the number it was costing you turns into margin instead.