How a Window Shift Cost $12,000 in Rework. Caught Inside Revit
The $12,000 Window Shift
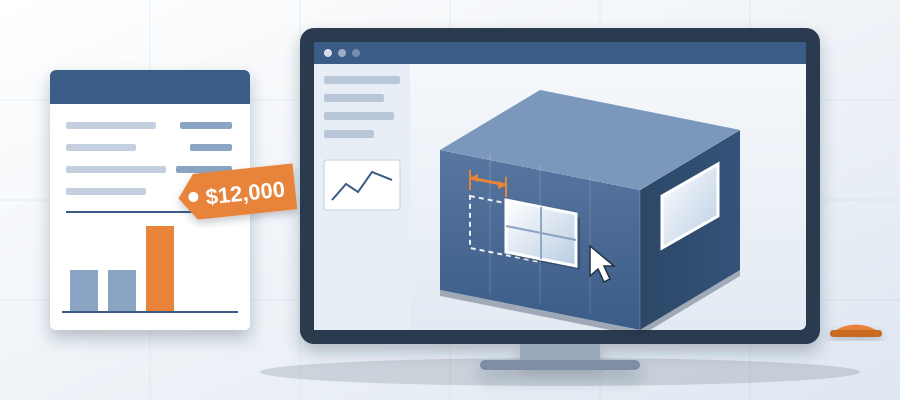
An architect moved a window 6 inches for daylighting. It was a small tweak to improve natural light in an office. The structural engineer never got the memo. By the time the steel fabricator noticed, the beams were already cut wrong. The change order came in at $12,000 for new steel, rework labor, and a delay.
This kind of cost creep is common in AEC projects. Design changes happen constantly. Architects tweak openings, adjust layouts, or shift MEP routes. Each change ripples through the model. Estimators and engineers often learn about it too late, after quantities are already locked in.

The real cost isn't just the rework. It's the lost trust with the client when budgets blow. It's the wasted hours re-doing takeoffs. And it's the missed opportunity to win more work because your estimates aren't current.
BidLight solves this by connecting cost directly to the Revit model. When someone moves that window, the estimate updates in minutes. You see the cost impact before the steel order goes out. No more surprises, no more $12,000 lessons.
The key is automation. Two AI models read geometry and metadata from your exported model. They classify every line item in the bill of quantities with 86% accuracy. Then they pull current pricing from a database that costs roughly $30,000 a year to maintain, plus sources like RSMeans, 1Build, and Craftsman. What used to take days now takes minutes.
For one contractor, catching a similar change early saved 680 hours over a year. That's time they could spend bidding more jobs instead of fixing mistakes. The result? A 35% higher win rate on projects they chased.

How Traditional Estimating Fails on Design Changes
Most estimators still work with static spreadsheets or takeoff tools that don't talk to the BIM model. When the architect updates the model, the estimator either misses it or has to redo the takeoff from scratch. Either way, the estimate drifts out of date.
Consider a typical mid-rise project. The architect makes 15 to 20 significant changes during schematic design. Each one could affect concrete volume, steel tonnage, or MEP quantities. Without a live link, the estimator spends hours tracking down what changed and updating quantities.
Even with good processes, communication gaps happen. The architect sends a new model, but the estimator doesn't see the shifted wall. Or the MEP engineer moves a duct, and no one tells the steel detailer. These small disconnects add up to big cost overruns.

BidLight eliminates the gap. Because it lives inside Revit, the estimate updates automatically when the model changes. You don't need to wait for a new export or a meeting. The number refreshes in real time, so everyone sees the same current cost.
This is especially powerful during value engineering. When the team tries five different window layouts to reduce cost, BidLight shows the price impact immediately. You can make decisions in hours instead of weeks. That speed gives you an edge in negotiations and helps you win more work.
Stop Chasing Scattered Updates and Slow Takeoffs
You know the pain: the architect emails a new model, the structural engineer sends a revision, and the owner asks for an updated budget by Friday. You're stuck re-measuring, re-keying, and re-checking. It's not just tedious, it's risky. Every manual step introduces errors.
BidLight cuts that process from days to minutes. You export the model, the AI classifies the line items at 86% accuracy, and the estimate appears. When the design changes, you re-export and see the new numbers. No re-keying, no hunting for differences.

Firms also use BidLight to turn early estimates into a service they bill for. Because the estimates take minutes, you can offer schematic cost advice alongside architectural design and provide multiple options without extra overhead.
It also reduces cost estimating errors by catching mismatches between the model and the estimate. Every publish is a versioned snapshot, so a change in steel tonnage between revisions shows up before fabrication, not after. That is the kind of win that builds your reputation.
The pricing makes it accessible. BidLight is priced per license, billed annually or monthly: Basics at $260 a year ($30/month), Core at $330 ($39/month), Complete at $440 ($51/month) and Max at $590 ($69/month), with custom Enterprise pricing. Every plan includes unlimited projects, and AIA members get discounts of up to 29%. For the time and money saved, it pays for itself on one good project.

From Cost Estimation to BIM Services: One Platform Does Both
BidLight isn't just estimation software. Beyond the AI-powered cost engine, the team offers done-for-you BIM services. Execution plans, 4D scheduling, 5D cost integration, and fabrication detailing. You can hand over the BIM coordination and focus on winning projects.
This matters because good BIM talent is scarce and expensive. A full-time BIM specialist is a big fixed cost, and for many firms the volume of work doesn't justify one. BidLight's services fill the gap without the overhead.
Imagine a 400,000-square-foot hospital project. The BIM execution plan alone takes weeks to write and align with the team. BidLight handles it, including the construction simulation (4D) and cost loading (5D). The result is a coordinated model that everyone trusts for quantity and cost.
Fabrication detailing is another area where BidLight shines. Steel and MEP contractors need shop-ready models, but the design model rarely has that detail. BidLight's detailers add connections, hangers, and supports, and handle spooling. The cost model updates with the model, so you know the price of each detail.

That is the point of putting services and cost on one platform: coordination issues get resolved before construction, the cost estimate does not drift, and owners approve change orders faster because the impact is clear.