Design Changes Cost Less When You See the Price Instantly
Why Design Changes Bleed Budgets
Design development is where costs are born and buried. Every door relocation, every structural bay shift, every finish upgrade chips away at the budget. But because cost feedback typically comes days or weeks later—from a separate estimator running a takeoff on a frozen model—those chips become cracks. By the time you see the number, the decision is already baked into the next drawing set. Reversing it costs more than getting it right the first time.
The traditional workflow severs design from cost. The architect moves a wall to improve sightlines, the engineer reroutes a duct to clear a beam, and the owner nods at a render. No one pauses to ask what those moves cost because no one knows. The estimator is buried in a PDF set from three weeks ago. That lag turns small, innocent moves into budget overruns that surface at bid day or, worse, during construction.

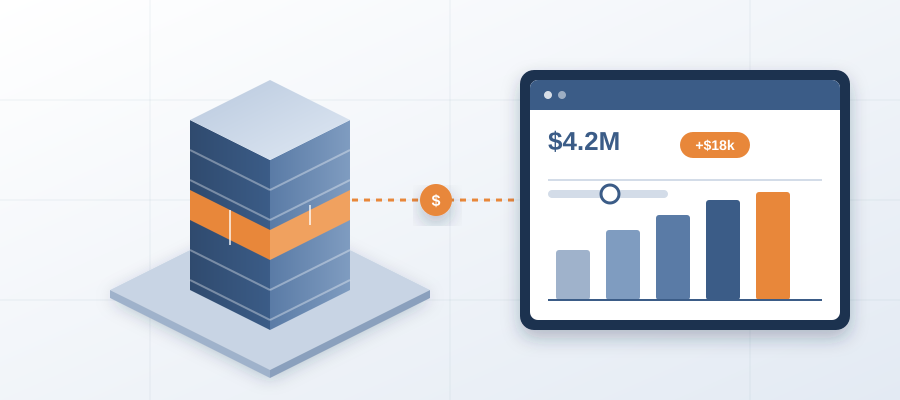
What if you could short-circuit that cycle? Not by redesigning your process, but by pulling cost data into the very tool you design with. That’s the premise of BidLight. It lives inside Revit, reads your model geometry and metadata, and spits out labor, equipment, material, and time estimates in minutes. The number updates when you change the model. No exports, no handoffs, no waiting.
That kind of feedback loop changes how a team works. You catch cost spikes the moment they happen. When a wall move pushes the budget up, you see it and adjust the layout before the cost hits the next milestone. That saves money, redesign cycles, client trust, and the emotional weight of delivering bad news late.
How AI Estimation Puts Cost Where It Belongs—Inside the Model
AI cost estimation for construction has moved past gimmicks. BidLight uses two machine-learning models that classify bill-of-quantity line items from any Revit export with 86% accuracy. They read geometry and metadata, matching elements like walls, ducts, and steel beams to cost data drawn from a database that costs roughly $30,000 a year to maintain, plus Craftsman, 1Build, and RSMeans. That means the estimate isn’t a rough square-foot guess—it’s built from granular, current pricing for your market.
This isn’t a separate dashboard you tab out to. The estimate lives inside Revit. As you tweak a wall type from gypsum board to CMU, BidLight recalculates the material cost, the labor hours, the equipment needed. It updates the total project cost. The designer stays in their flow, but now every move has a price tag.

Compare that to traditional cost estimating: a BIM quantity takeoff from a Revit model requires an estimator to export the model, run quantity extraction, map line items to a cost database, and produce a report. If the model updates—and it will—they start over or spend hours reconciling differences. The BIM vs traditional cost estimating debate often centers on accuracy, but speed is the real killer. Traditional methods can’t keep up with design velocity.
The 5D BIM cost estimation workflow BidLight enables is straightforward: design, export, price, iterate. The cost model is live, not archival. That shift from static to dynamic is what makes AI cost estimation for construction a design tool, not just a bidding tool. You’re not estimating for a future bid; you’re estimating for the decision right now.
Real-Time Cost Feedback Turns Designers Into Budget Stewards
When cost feedback arrives instantly, the designer’s relationship with money changes. Instead of treating the budget as a constraint that someone else enforces, they start to see it as a design parameter—like structural load or program area. They can ask, “If I shrink this corridor, does it buy me the landscaping upgrade the owner wants?” and get the answer before the end of the meeting.

This is where it gets practical. Imagine a Revit add-in that whispers the cost impact of every wall move, every material swap, every duct reroute—as you design. That whisper changes behavior. Designers learn which moves are cheap and which are expensive. They experiment within boundaries, making bolder choices when they see the cost delta is small, and pulling back when the number spikes.
AEC machine learning cost prediction makes this possible at scale. BidLight’s models read metadata as well as geometry, so a wall type with a fire rating is priced as a fire-rated assembly, not just as square feet of partition. That nuance makes the feedback richer than a simple price tag.
The result for firms is a tighter design-to-budget loop. When estimate turnaround drops from days to minutes, your estimator works on more bids and your design team can test cost scenarios while decisions are still open. You win more work because you can commit to budget numbers earlier in the process.

Doing Your Own Estimates—And Selling That Service
Here’s the business case beyond cost control: BidLight lets you turn early-stage cost advice into a billable service. Most architecture and engineering firms shy away from pricing during schematic design because they lack the confidence and the tools. They quote “opinions of probable cost” that owners ignore. With AI cost estimation for construction plugged into your Revit model, you can deliver a defensible number in the same meeting you present the concept.
That’s a competitive edge. Owners want to know what they’re buying before they authorize full design development. If you can give them a real-time estimate—backed by a pricing database that costs roughly $30,000 a year to maintain and 86% accuracy on line items—you replace their guesswork with data. You become the team that says, “Yes, we can price that today.” That builds trust faster than any marketing deck.
BidLight’s pricing makes this accessible. BidLight is priced per license, billed annually or monthly: Basics at $260 a year ($30/month), Core at $330 ($39/month), Complete at $440 ($51/month) and Max at $590 ($69/month), with custom Enterprise pricing. Every plan includes unlimited projects, and AIA members get discounts of up to 29%. For the cost of a few billable hours, you can add a new revenue stream. When you charge for schematic cost advice, the license can pay for itself on the first engagement.
Done-for-you BIM services—execution plans, 4D/5D scheduling, fabrication detailing—are also available if you want to outsource the heavy lifting. But the real power is in-house: a Revit add-in that makes you the go-to for cost-savvy design. That’s the difference between being the team that hands over drawings and the team that hands over a funded project.

Making the Switch: From Static to Live Cost Data
The biggest hurdle for most firms is inertia. You have a workflow, it kind of works, and changing it feels risky. But the risk of not changing is higher: overruns, lost bids, wasted hours chasing outdated numbers. The construction industry has been talking about 5D BIM for a decade, but only now are tools like BidLight making it practical without a dedicated cost modeler on staff.
Adopting AI cost estimation for construction doesn’t require dismantling your current process. You start with one project—maybe a mid-rise mixed-use where cost sensitivity is high—and test BidLight against your existing estimate. See how the line items compare. Let your design team play with it during a weekly coordination meeting. The feedback loop is so fast that learning happens in hours, not months.
Here is what changes when you move from a twice-monthly estimate update to live cost feedback. The design team starts using cost as a decision filter. Material substitutions that save money without touching the design intent get flagged while they are still easy to make. And the owner notices when you catch those savings early.

The transition from traditional cost estimating isn’t about abandoning the old completely. It’s about layering real-time intelligence on top of your existing rigor. The database is there, the accuracy is proven, and the integration with Revit is seamless. You export your model once, and from that point on, every change updates the price. No second takeoffs. No “we’ll get you that number next week.” Just a direct line from design to cost.