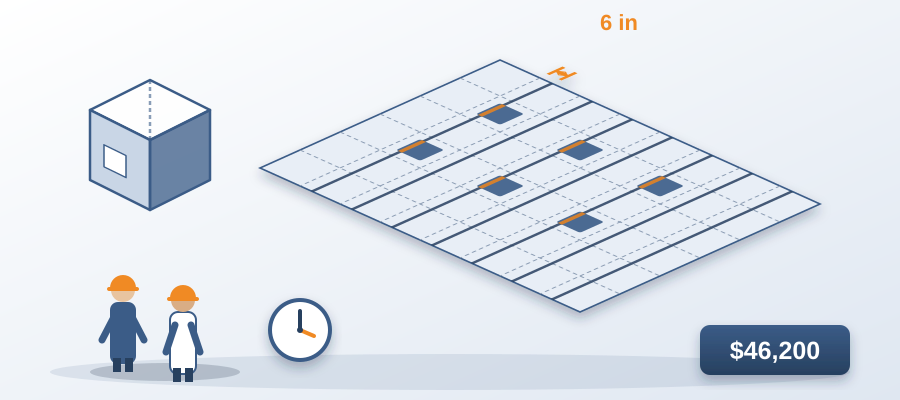
The Ceiling Grid Moved 6 Inches. Nobody Priced It. $46,200 in Idle Labour.
What Happens Between Tuesday and Friday
The architect nudges the ceiling grid to clear a light fixture. Nothing dramatic. Six inches, maybe a little more, and the ceiling plan goes out as v11. Your estimator is still working from v9, because v9 is what came attached to the last set they received. They do not know v10 and v11 exist. Nobody told them, and nothing in the folder is shouting about it.
The number they send the client is built on 840 linear feet of grid. The current model reads 906. That gap is 66 feet of main tee, 14 hangers, and 11 hours of install you priced at zero dollars. Across a floor plate, a couple of floors, and a coordination cycle, the arithmetic lands near $46,200 in labour you will not get back. Not because anyone was careless. Because the estimate and the model were never the same document.
This is the quiet failure mode in most AEC firms. It doesn't announce itself as an error. It shows up three weeks after the buyout, when the drywall sub asks why the ceiling scope changed and your project manager finds out for the first time. Value engineering with BIM models is not about shaving dollars off a line item. It is about knowing what the model says right now, before a subcontract signs anything.

The cost is not the 66 feet of tee. You can absorb material. It is the 11 install hours that were never in the labour budget, never in the schedule, and never in the change order. Multiply that across every trade that shifted with the grid and the number stops being a rounding error.
One live record fixes that. Not a better folder structure. Not a naming convention everyone promises to follow. A single model that the estimate reads from, so when the grid moves, the number moves with it.
Why the Version Gap Is Where Estimating Errors Come From
When people ask how to reduce cost estimating errors in AEC projects, they usually expect a story about bad math or a fat-fingered unit price. The real answer is version drift. Your estimator isn't wrong. They are correct against a model that no longer exists. That is a worse problem, because it survives review. The math checks out. The number is just attached to the wrong geometry.
Think about how a bid gets assembled. The architect sends a set. The GC forwards it. Your team downloads it, links it, and starts pulling quantities. Meanwhile the design team is still working, because design teams are always still working. By the time you price the job, the model you linked is two commits old. Nothing in your file names says so. Revit doesn't shout at you. The cloud folder timestamps are technically available and practically useless at 4 PM on a Thursday.

Every export BidLight produces is versioned. That sounds like a small thing until you see the diff inspector flag the ceiling grid as modified. The estimate reads from the same live model the designer is editing, so the $46,200 shows up next to the change while the bid is still being assembled, not three weeks after the buyout when the drywall sub is standing in your trailer.
Here is the part that matters for value engineering with BIM models. Value engineering is usually a conversation you have after the number comes in too high. Real value engineering is a conversation you have while the design is still moving, because you can see which changes cost money and which ones are free. Six inches of grid movement on a 40,000 square foot floor is not free. Neither is the light fixture relocation that caused it. You only get to weigh that trade if the model and the estimate are the same object.
The firms that win more work aren't the ones with the fastest takeoff software. They are the ones whose numbers still match the model when the client asks a question on Friday.
The Outreach Problem: Your Number Has to Survive the Design Change
Sales outreach in this industry has a rhythm and everyone knows it. Your competitor sends a PDF. You send a number tied to the model, and the number survives the design change. That single difference changes how a client reads your proposal. A PDF is a claim. A live number is evidence.

Most bids look identical by the time they reach the client. Line items, totals, assumptions page, exclusions page. The client has no way to tell which bidder understands the building. Everyone says they included the ceiling grid. Only one of you can show the model the number came from and the date it was pulled.
When a client asks why your number moved between Tuesday and Friday, you can point at the diff. The grid changed. Here is the labour delta. Here is the material delta. Here is what it does to the total. Nobody argues with that. They either accept it or they don't, but they can't pretend it isn't real.
That is a different sales posture. You stop defending a number and start explaining a model. The conversation shifts from price to scope, and scope is where you have an advantage.
What the Live Record Gives You
BidLight keeps one live record of the project inside Revit and Navisworks. You export your model and get labour, equipment, material, and time costs in minutes. When the design changes, the number changes with it. Two AI models read geometry and metadata to classify BOQ line items at 86% accuracy, pulling current pricing from a database that costs roughly $30,000 a year to maintain, plus Craftsman, 1Build, and RSMeans. Plans run from Basics at $260 per licence per year to Max at $590, with custom Enterprise pricing.

The 86% number matters more than it sounds. Estimators spend an enormous share of their week on classification, not pricing. Which line item does this wall assembly belong to. Which CSI code covers this fitting. Get that wrong and the pricing library is irrelevant. An 86% accuracy rate on classification means most of the mechanical work is done before a human touches it, and the human time goes where judgment is required.
The 680 hours one team saved is not a marketing figure. It is roughly a third of a work year handed back to your team. That is time for what-if pricing, for client conversations, for the early estimates you currently turn down because nobody has bandwidth. Estimates that used to take days take minutes. Not because corners are cut, but because nobody is re-keying quantities that already exist in the model.
One thing worth saying plainly. BidLight doesn't replace your estimator. It removes the part of their job that was never estimating. Reconciling versions is not a skill. Hunting for the current export is not a skill. Copying quantities out of Revit into a spreadsheet is not a skill. The 35% higher win rate one team reports doesn't come from pricing lower. It comes from pricing faster and more accurately, and from being the bidder who can answer a question on the spot.
Beyond the software, BidLight does done-for-you BIM work. Execution plans, 4D and 5D, fabrication detailing. If your team needs the capacity before it needs the tool, that option exists.

The Friday Where Nothing Was Lost
Now run the same week with the live record in place. The architect nudges the grid on Tuesday. The export is versioned. The diff inspector flags the grid as modified against the prior commit. The quantity reads 906 linear feet instead of 840. The labour line moves. The number next to the change reads $46,200, and it shows up in the estimate the same day, not three weeks later.
Your estimator sees it Wednesday morning. They don't have to hunt for it. They don't have to compare two files or ask the architect whether anything changed. They look at what moved and decide whether to price it, exclude it, or ask a question. That is the whole loop. One flag, one decision, fifteen minutes.
By Friday the bid goes out with a number that matches the model. When the client asks why the ceiling scope is higher than the last bidder's, you can open the model and show them. The grid moved. Here is the delta. Here is the labour. Here is the tee and the hangers. The client either accepts the scope or removes the light fixture. Either way you are not eating 11 hours of install.
The contrast with the earlier Friday is brutal. Same architect, same six inches, same model. One firm loses $46,200 and finds out about it during buyout. The other firm prices it, explains it, and moves on. The difference is not talent. It is whether the estimate and the model are the same live record.

The firms that treat early estimates as a billable service already understand this. A client will pay for a number they can defend. They will pay more for a number that updates when the design updates. That is the service you are already positioned to sell. You just need the record to back it up.
Stop chasing scattered updates and slow takeoffs. Win more work with numbers you can defend, and turn early estimates into a service you can bill for. One live record is the whole argument.